


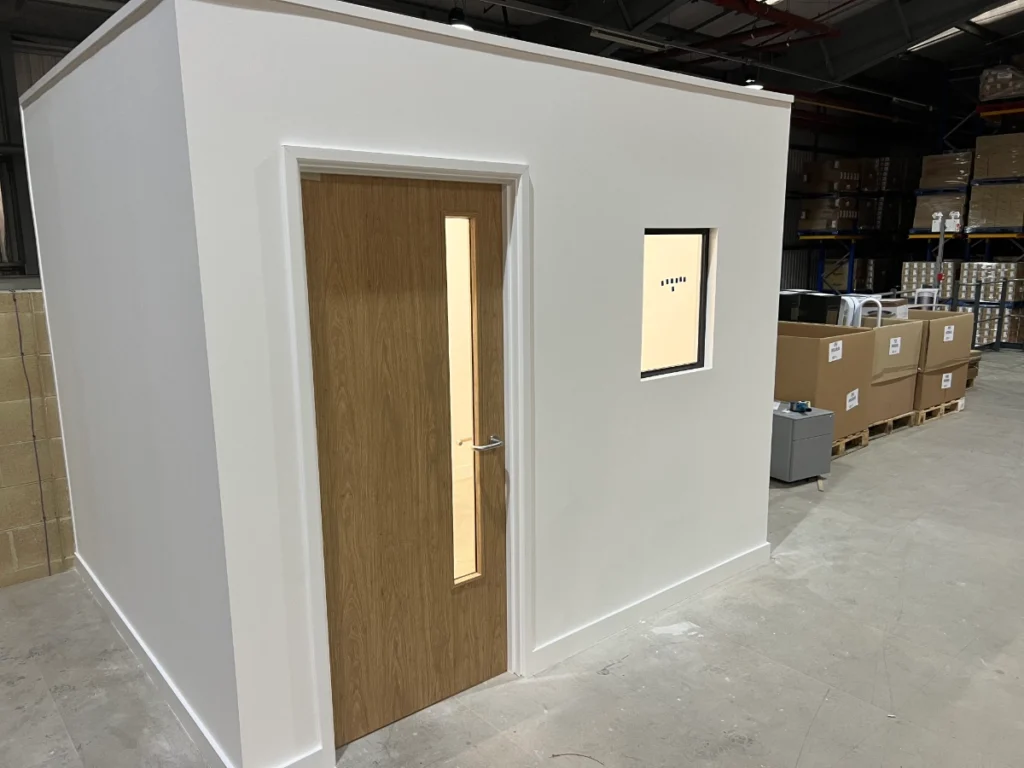
Experience the power of design through our before and after transformations.
We turn outdated spaces into stunning architectural masterpieces, blending innovation with functionality.
Witness how thoughtful planning and expert craftsmanship bring new life to every project.
When leading Somerset drinks manufacturer Thatchers, set out to create a flagship office environment that truly reflected their brand identity, they appointed Halsey Interiors to deliver a high-quality, design-led interior fit-out. The brief was to create a contemporary workspace that balanced collaboration, privacy, and visual impact — while maintaining practicality and performance throughout.
Working closely with the client, designer and project team, we delivered a comprehensive package of works that transformed the space into a modern, functional and visually striking headquarters.
Our works package incorporated a range of specialist interior fit-out elements, all installed with precision and attention to detail.
Carefully planned partition systems were installed to define workspace zones, create private offices, and support meeting areas while maintaining an open, connected feel across the office floorplate.
High-quality doorsets were fitted throughout the scheme, selected to complement the interior aesthetic and ensure durability in a busy working environment.
Contemporary glazed partitioning systems maximise natural light flow, enhancing visual connectivity and creating a bright, welcoming atmosphere across both collaborative and private areas.
A standout feature of the project was the installation of bespoke timber clad meeting pods. These pods provide acoustically controlled spaces for focused discussions and informal meetings, while introducing warmth, texture and architectural interest into the open-plan environment. The natural timber finish subtly reflects the company’s brand character and adds a premium feel to the workspace.
We constructed a spacious conference room designed to host larger team gatherings, client presentations and company-wide meetings. Complementing this space is a thoughtfully designed ante area, creating a natural transition point for welcoming guests and facilitating breakout conversations. Together, these areas enhance both functionality and first impressions.
A variety of feature ceiling systems were incorporated throughout the scheme, adding depth and character to key areas. Beyond their visual impact, the ceiling installations also contribute to improved acoustics and overall environmental comfort.
Every element of the project was delivered with a focus on quality craftsmanship and seamless integration. From precision glazing installations to the detailing of the timber pods and feature ceilings, our team ensured a consistently high standard of finish across the entire space.
The completed flagship office now provides a dynamic working environment that supports productivity, collaboration and brand presence — a space that works as hard as the team behind it.